Our work
Real projects, photographed by the team that built them.
Every photograph here is our own work, from Shark Homes' Google Business profile — no stock imagery, no borrowed portfolios. It's the same standard our 5.0 Google rating reflects.
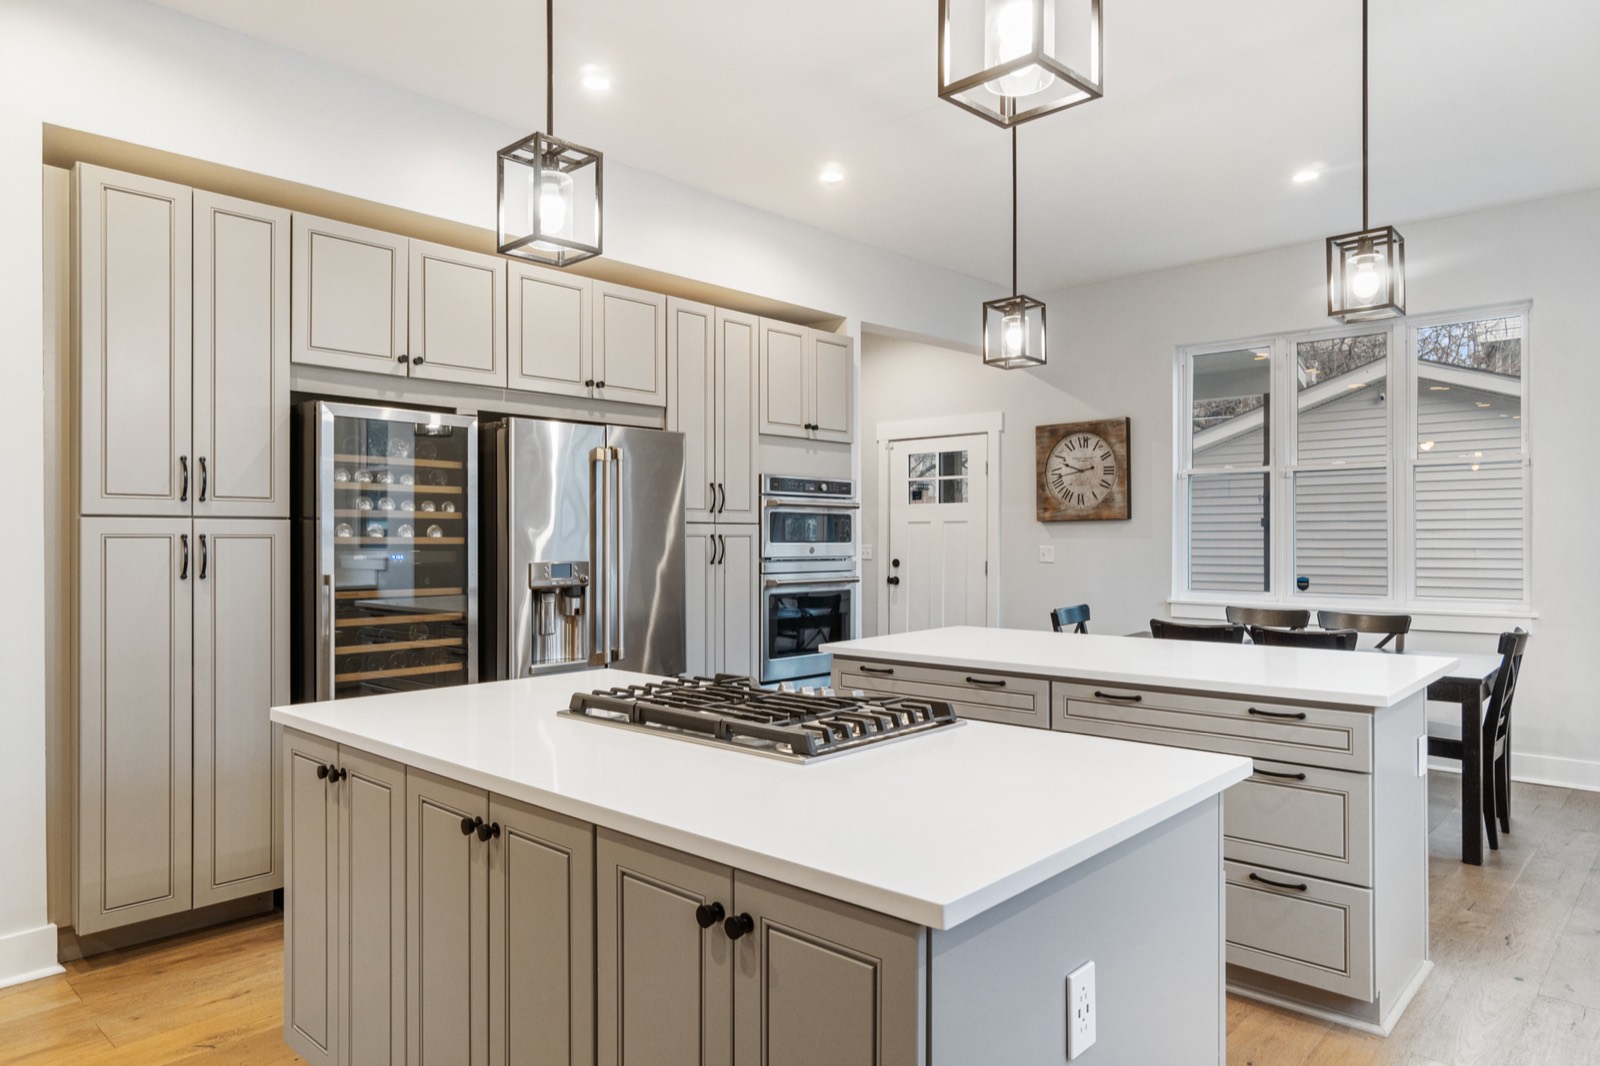
Gray Shaker Kitchen with Island
A full kitchen remodel — soft-gray shaker cabinets to the ceiling, a quartz-topped island, a built-in wine fridge, double wall ovens and lantern pendants over new hardwood floors.
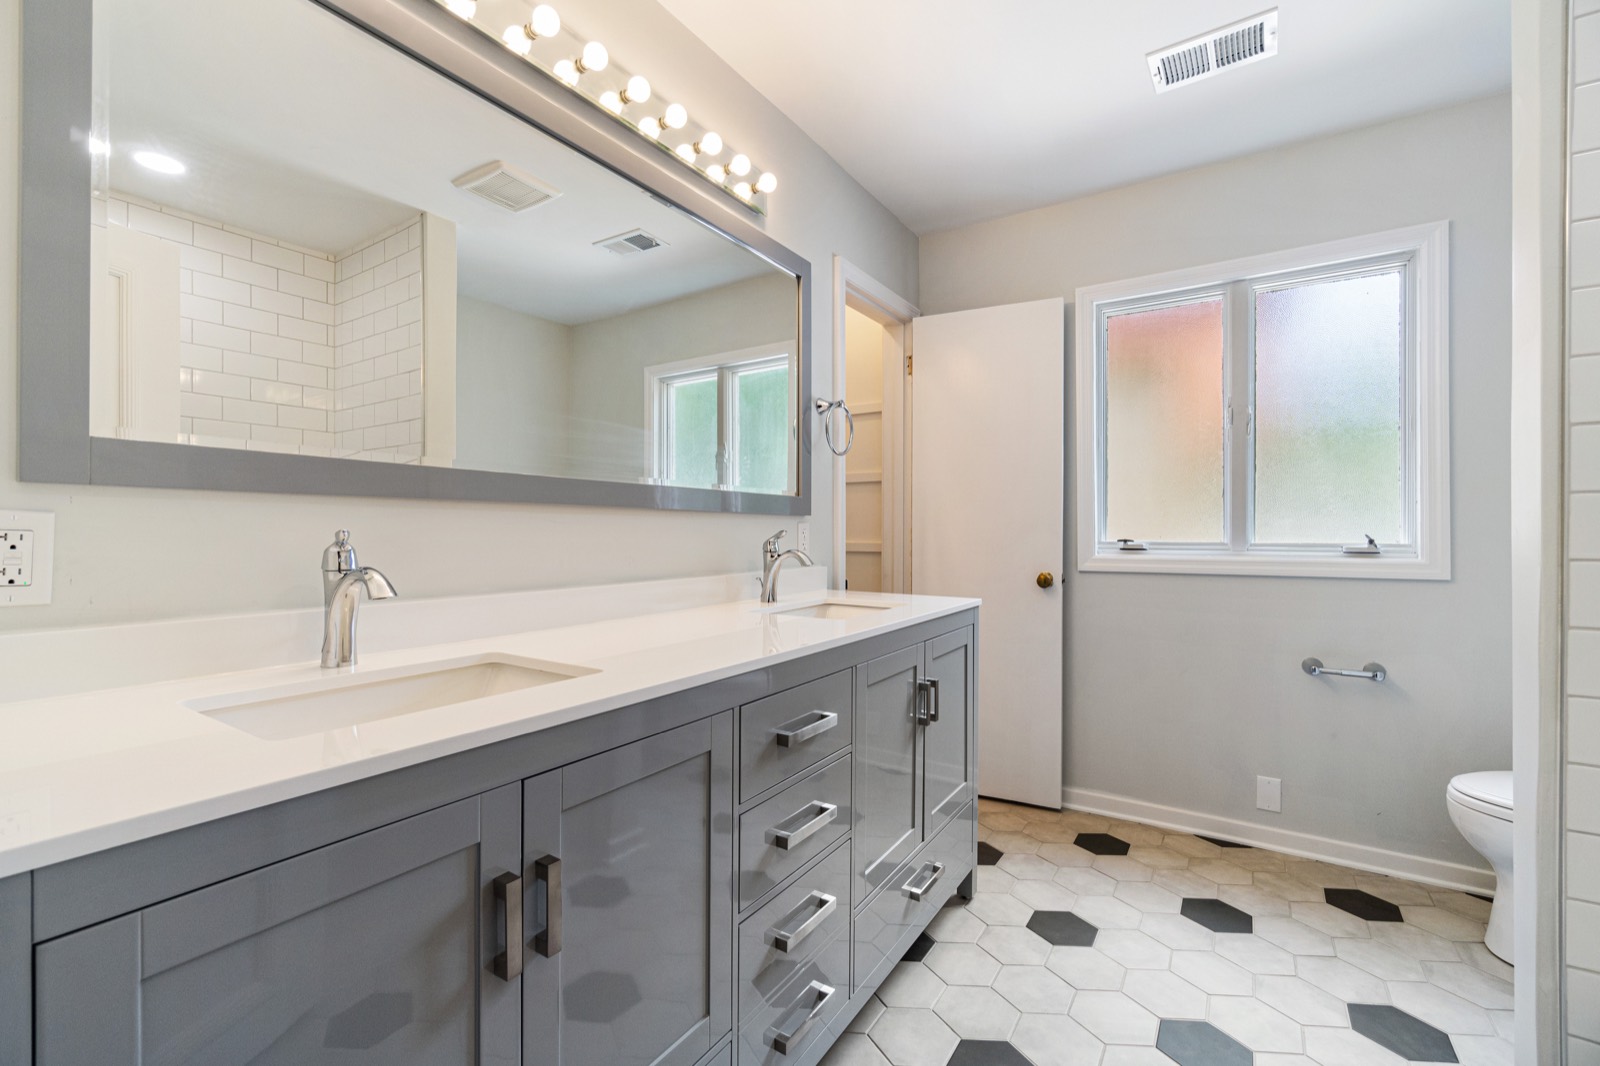
Gray Double-Vanity Bathroom
A bathroom remodel with a gray double vanity, quartz tops, a large framed mirror with Hollywood lighting, and a black-and-white hexagon tile floor.
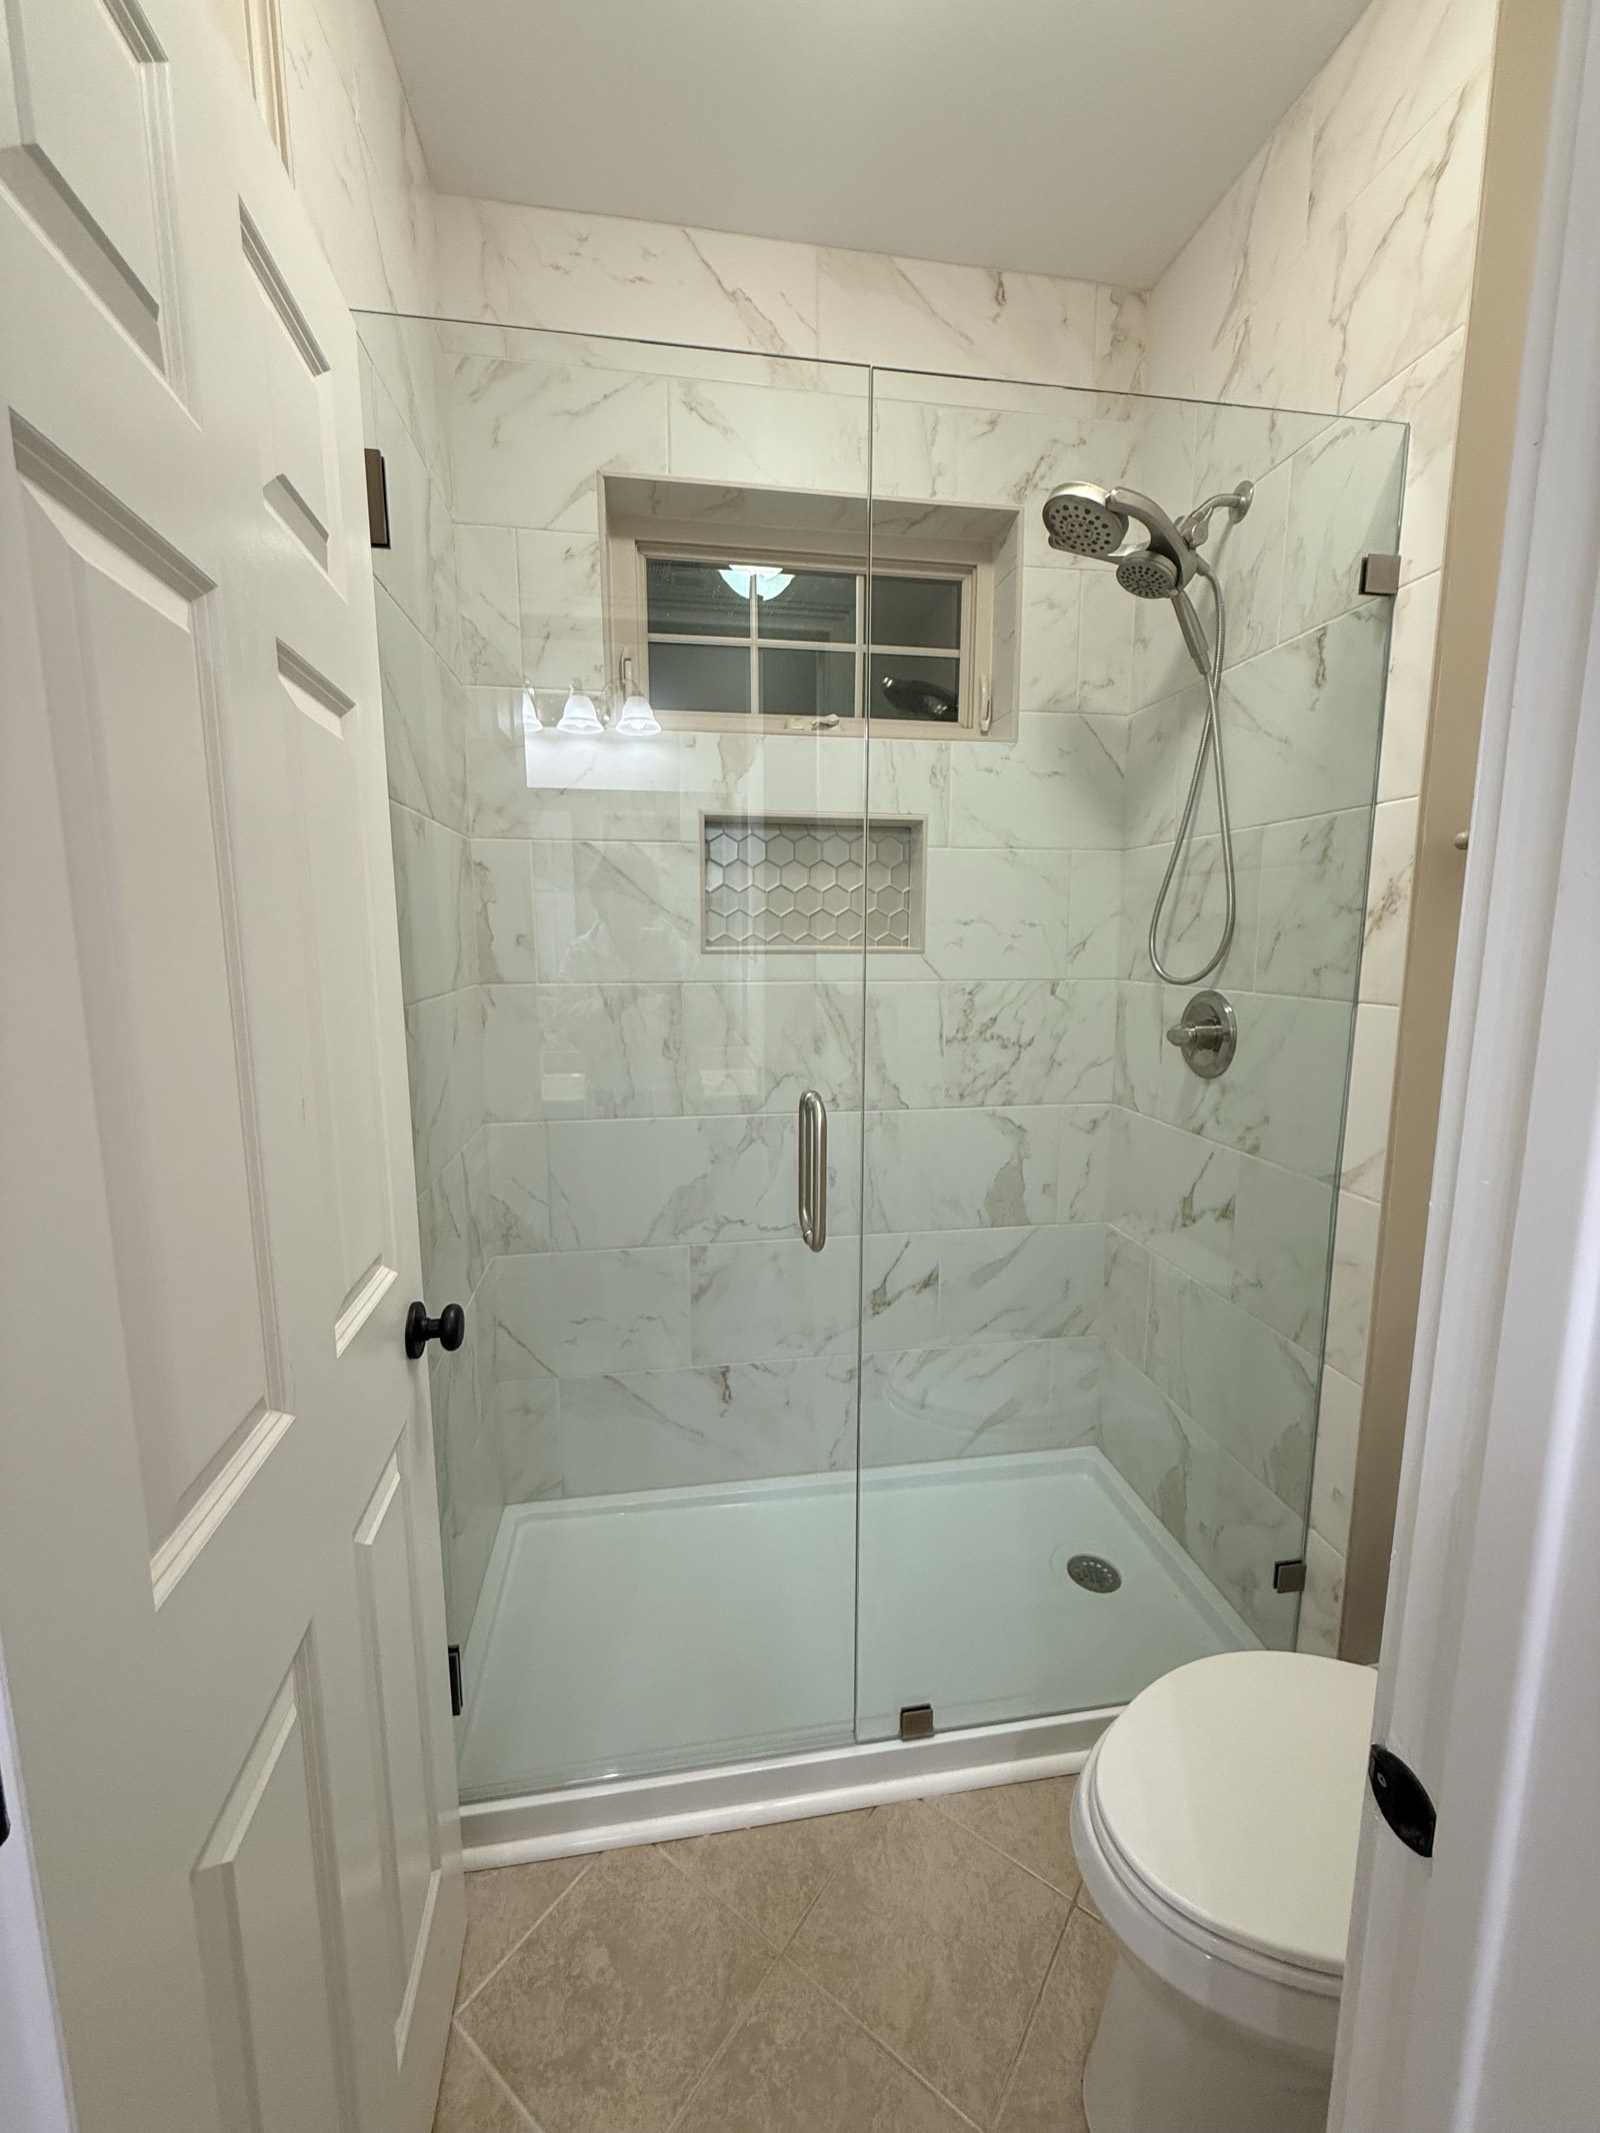
Marble-Tile Walk-In Shower
A walk-in shower tiled in large-format marble-look porcelain, with a frameless glass door, a mosaic niche and a hidden window inside the enclosure.
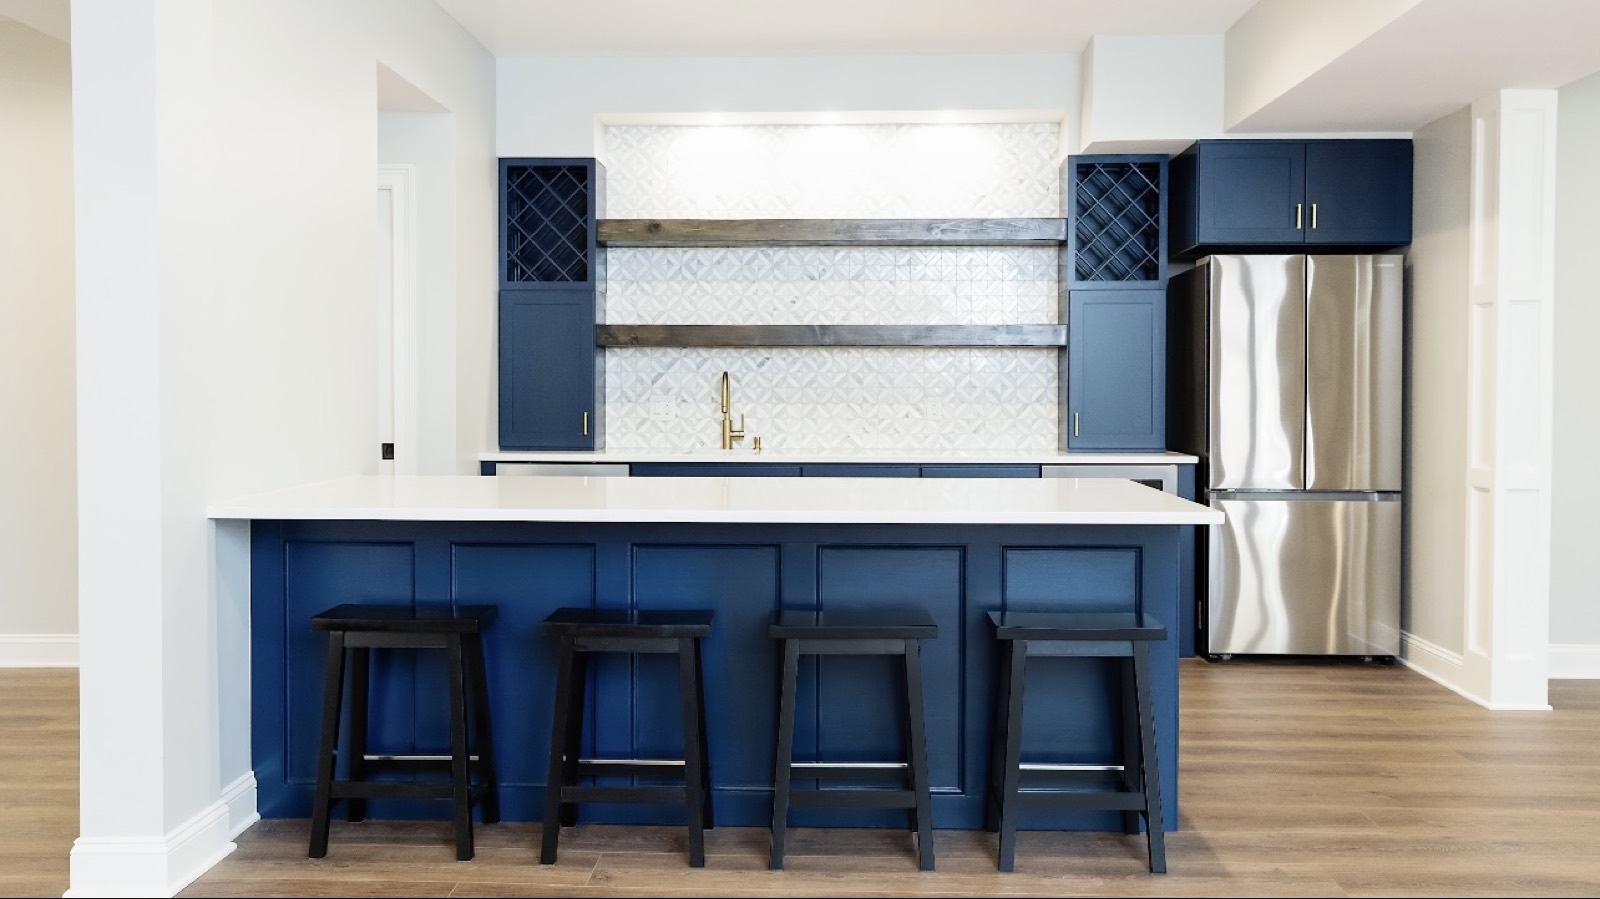
Finished Basement with Navy Wet Bar
A finished basement wet bar — deep-navy shaker cabinets, a quartz-topped seating island with bar stools, floating wood shelves on a patterned-tile backsplash, a wine fridge and a full-size refrigerator.
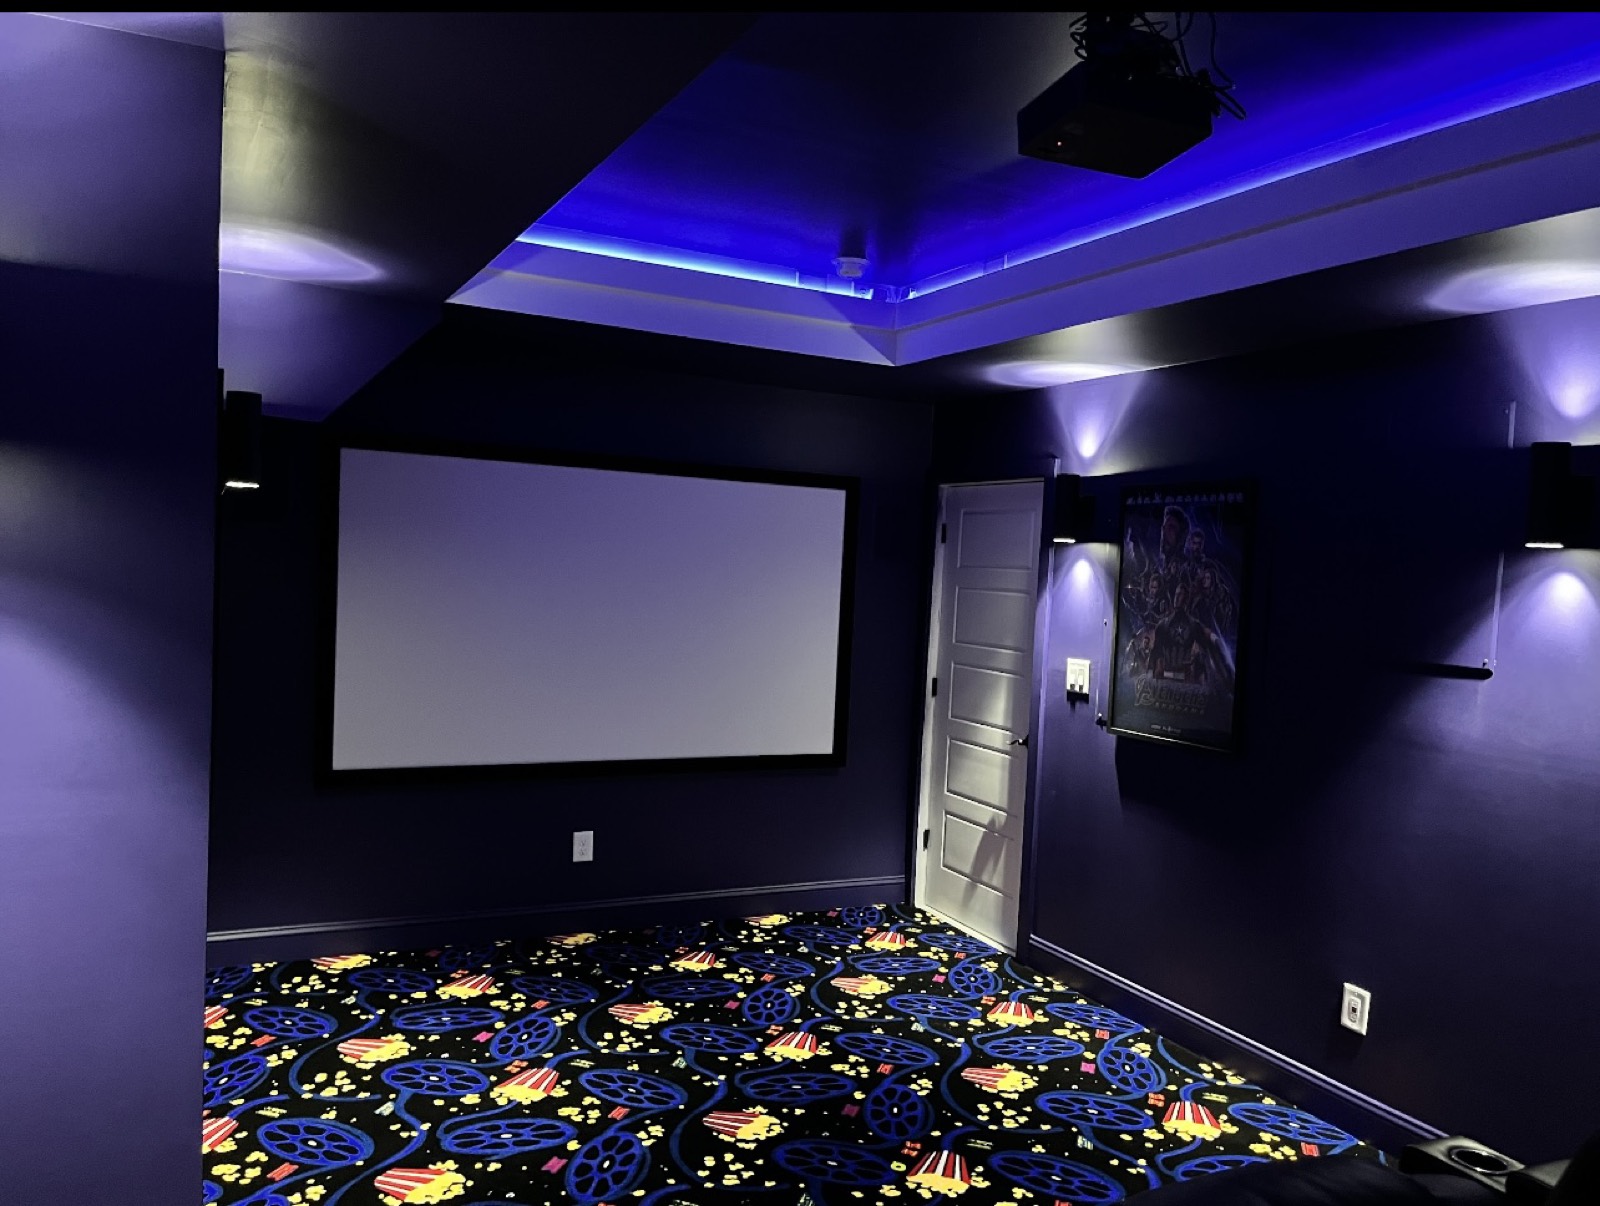
Basement Home Theater
A dedicated basement home theater — deep-navy walls, a big projection screen, wall-mounted speakers, a coffered ceiling with blue LED cove lighting and a themed movie-reel carpet.
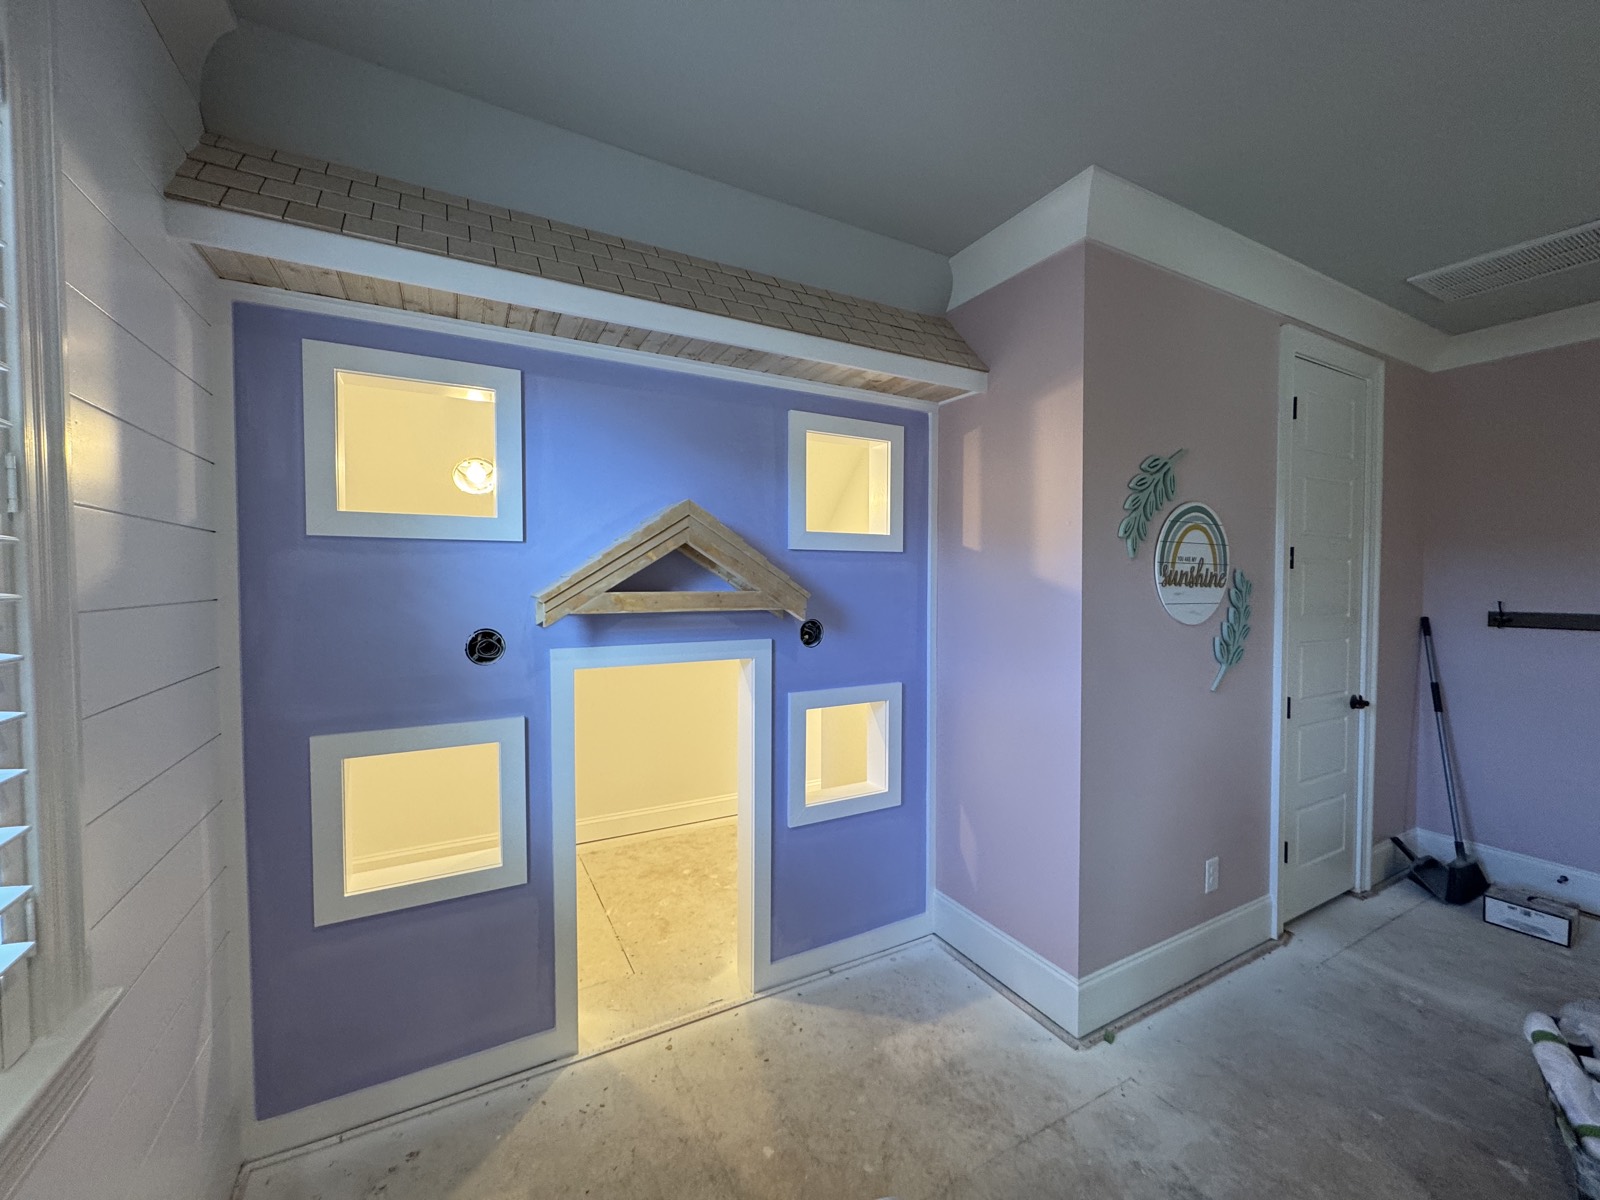
Built-In Kids' Playhouse Room
A custom built-in playhouse framed into a basement wall — a little house facade with a peaked doorway, cut-out windows, a shingled canopy and shiplap detailing, painted periwinkle and lilac.
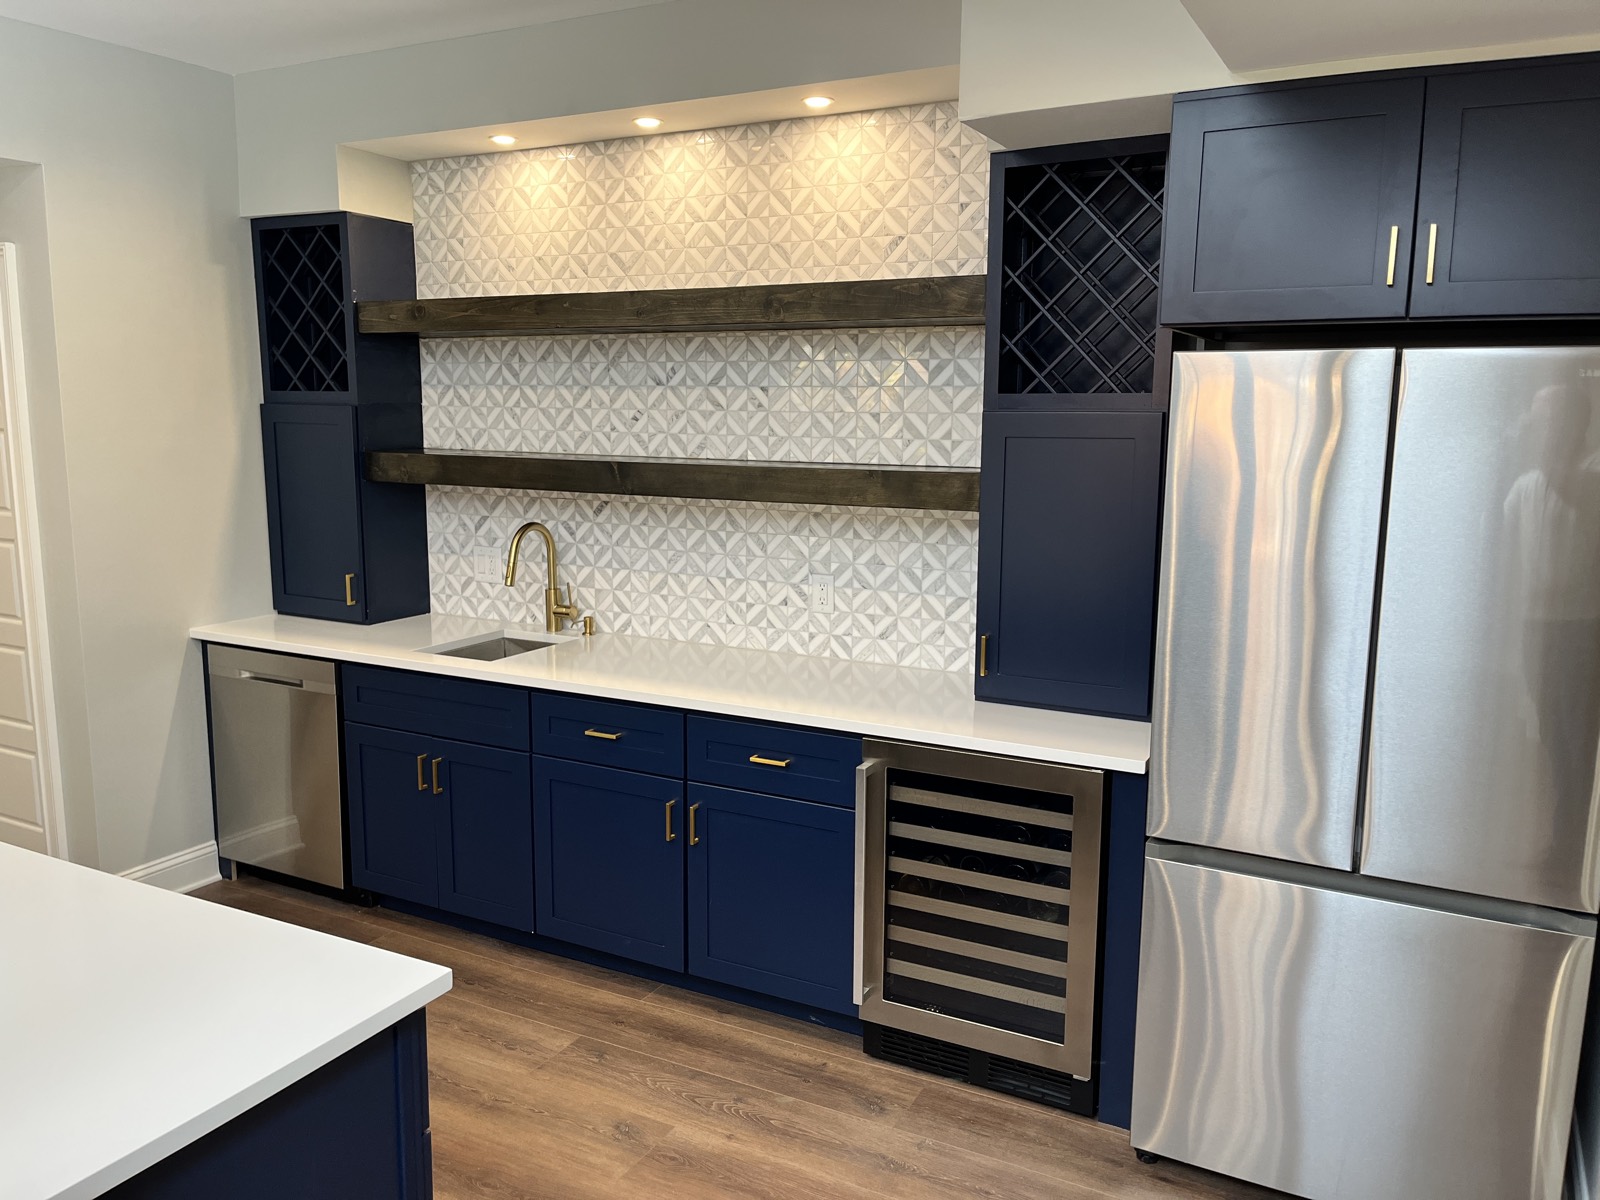
Basement Bar — Navy Cabinets & Floating Shelves
A close-up of a basement bar run — navy shaker cabinets, a quartz counter, a brass faucet, a patterned-tile backsplash with chunky wood floating shelves, lattice wine racks and a wine fridge.
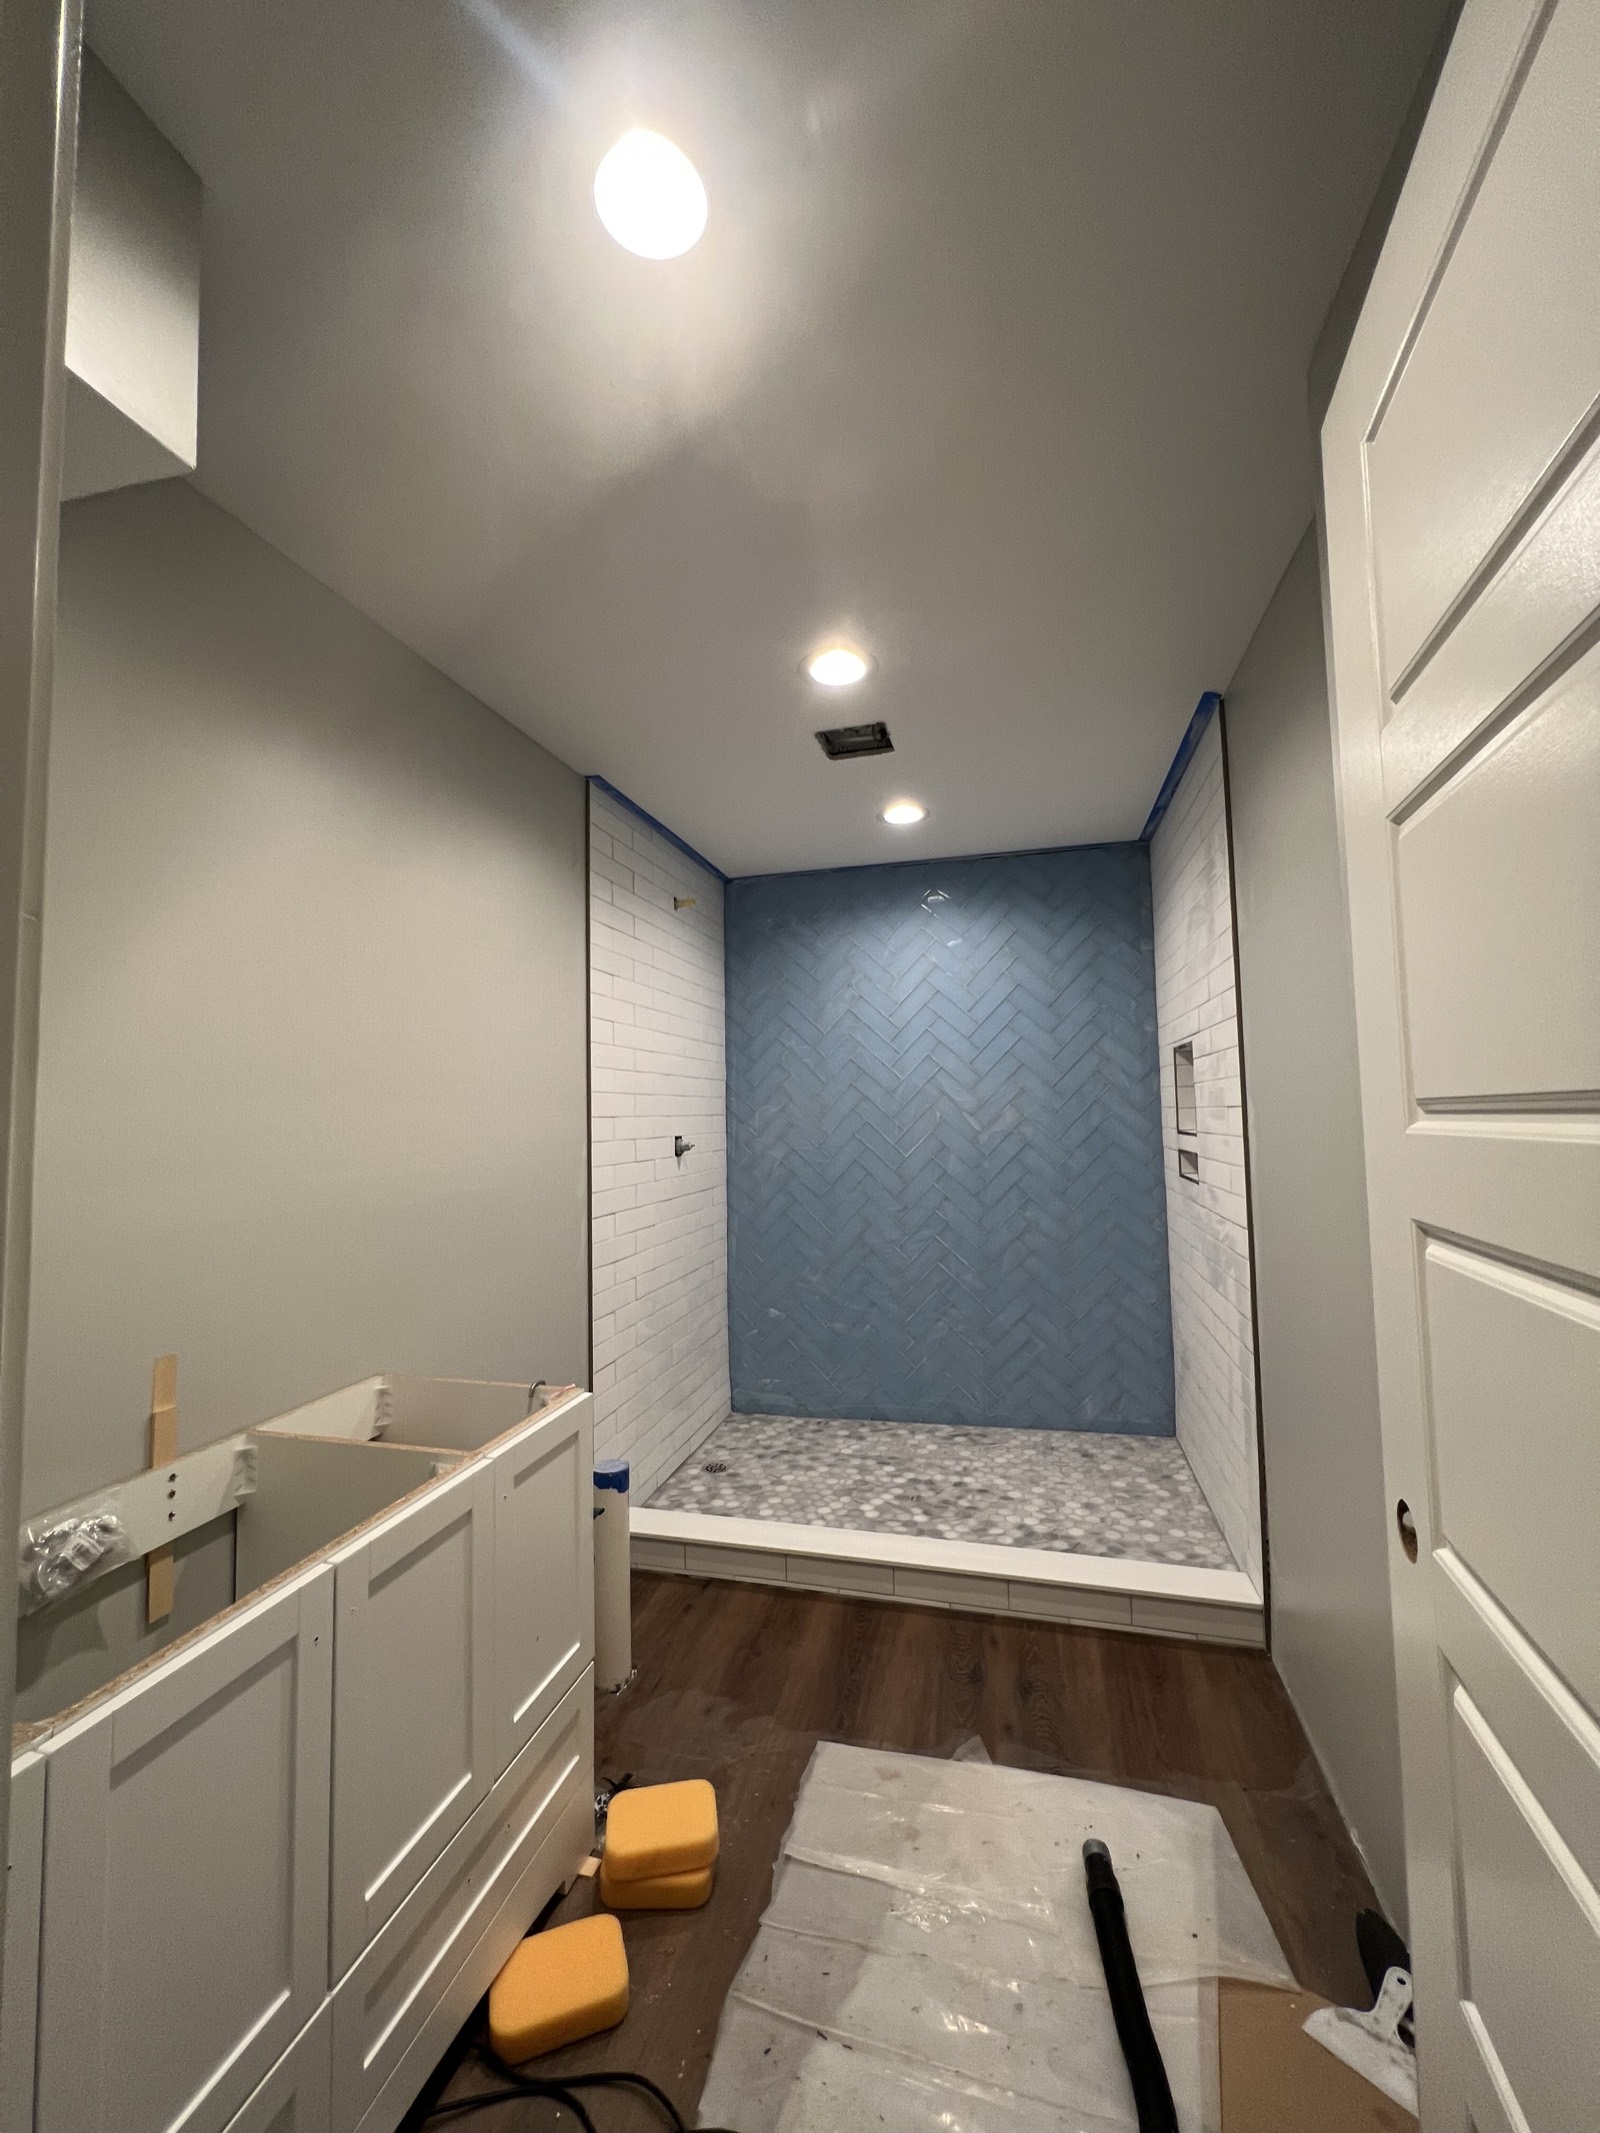
Herringbone-Tile Shower Build
A bathroom remodel underway — a walk-in shower tiled with a blue herringbone feature wall between white subway sides, a pebble-mosaic floor, recessed lighting and new hardwood.